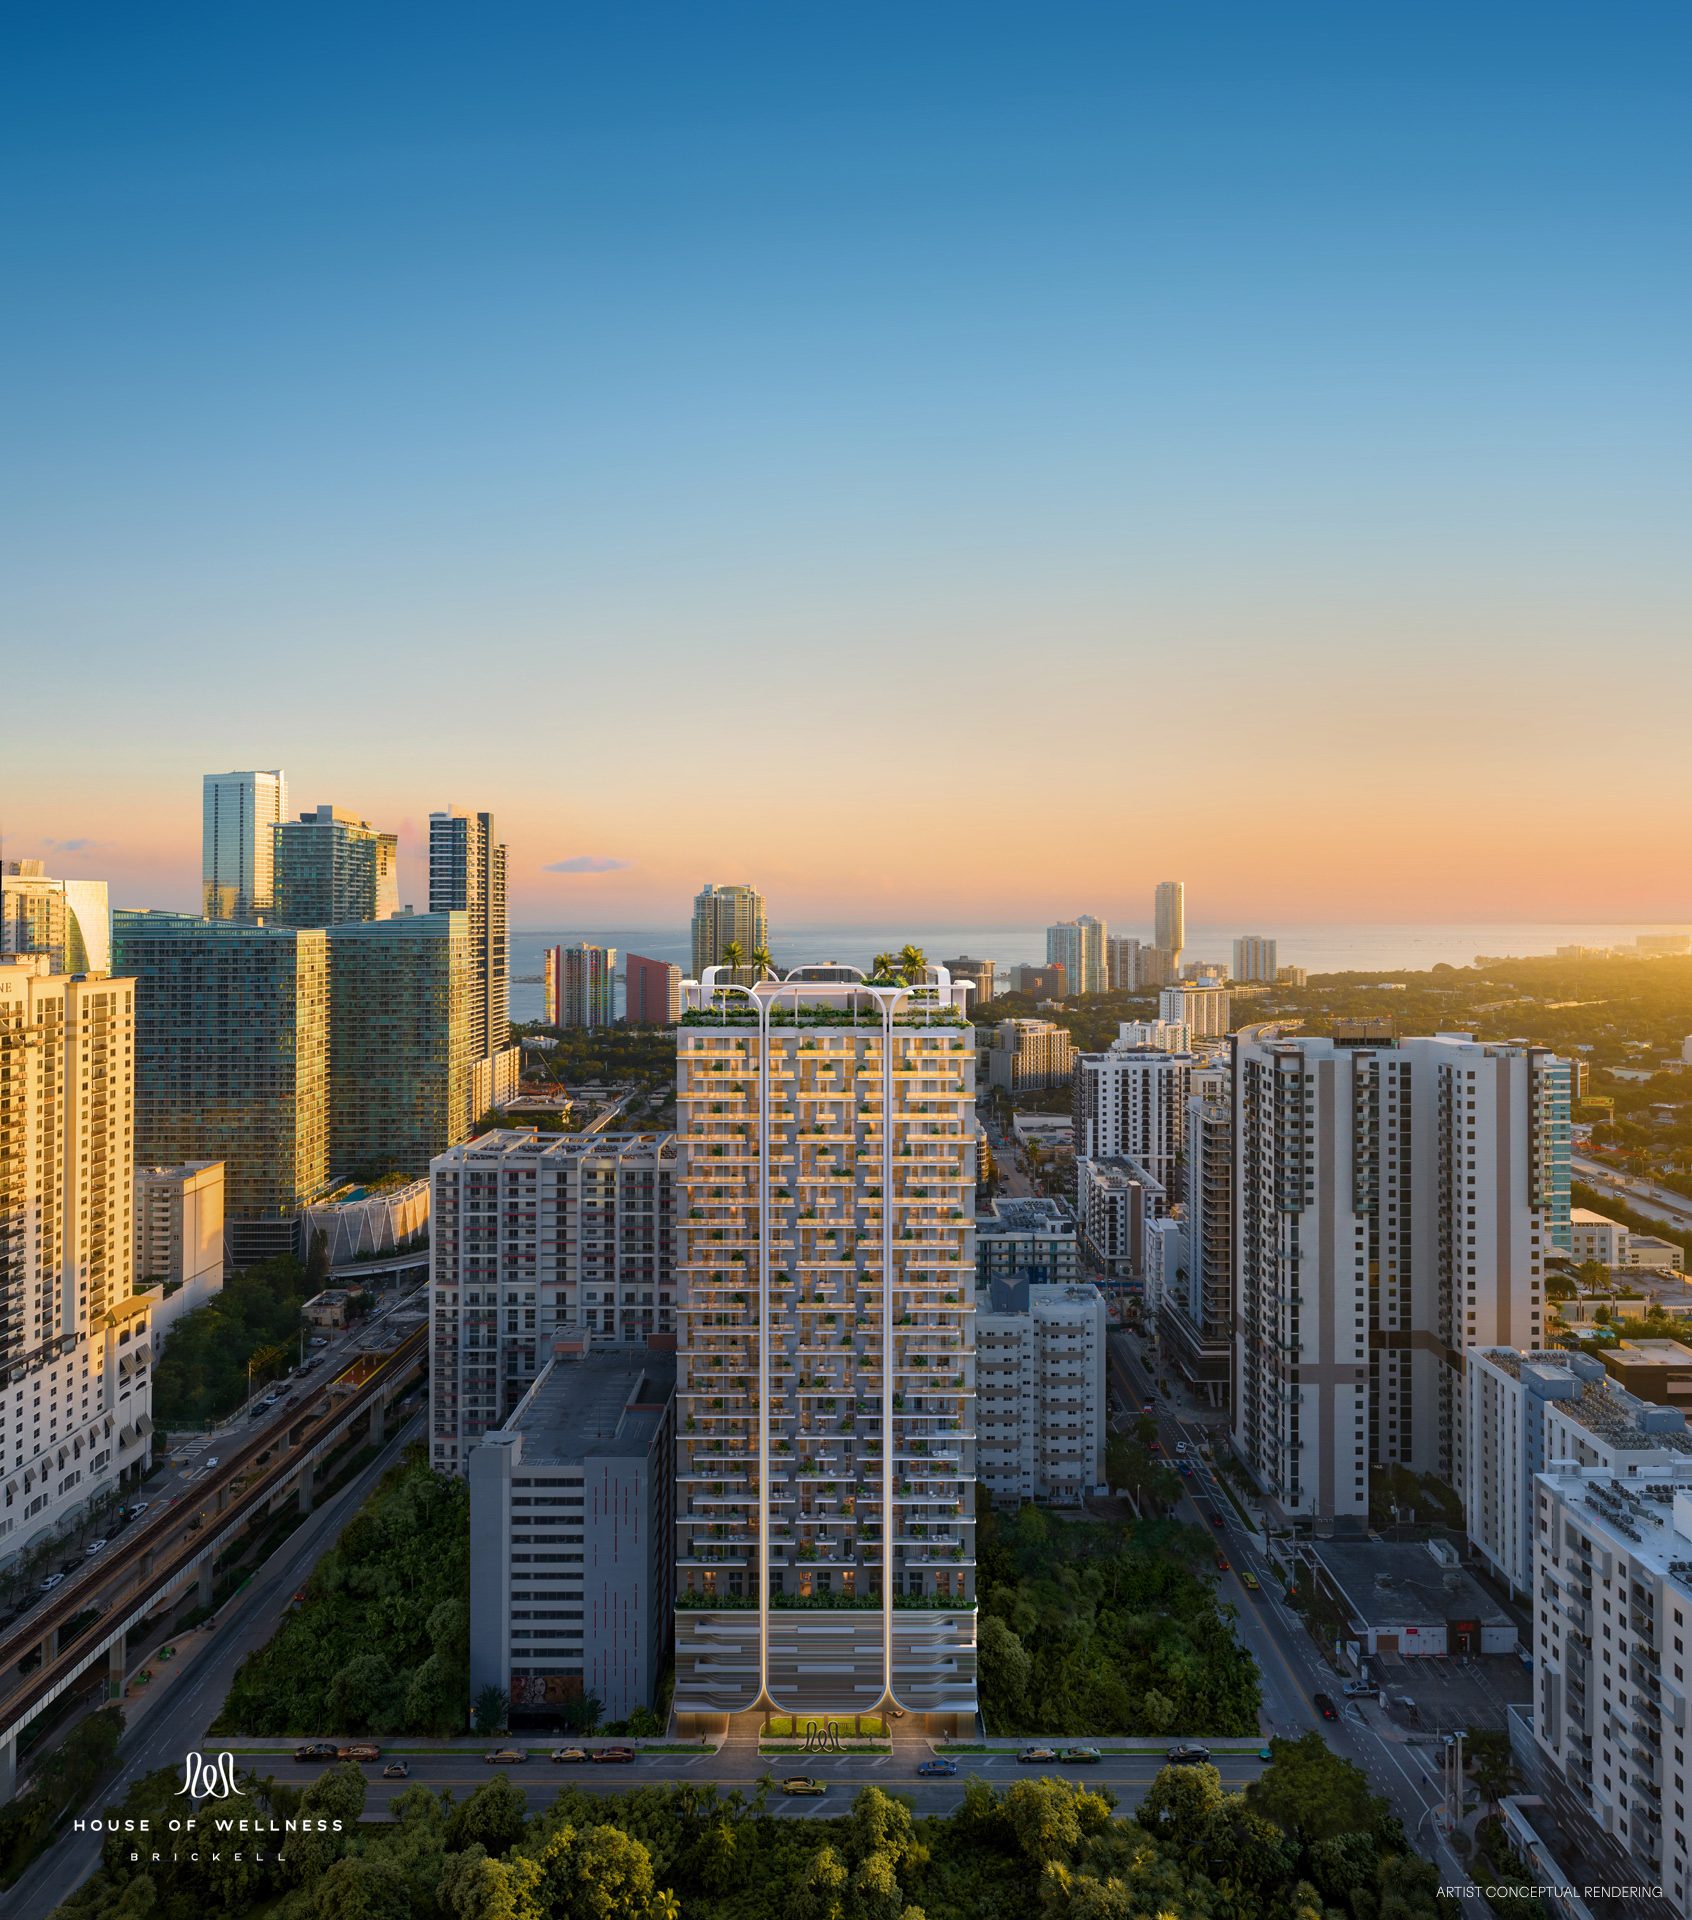

Life at the center. Wellness at the core.
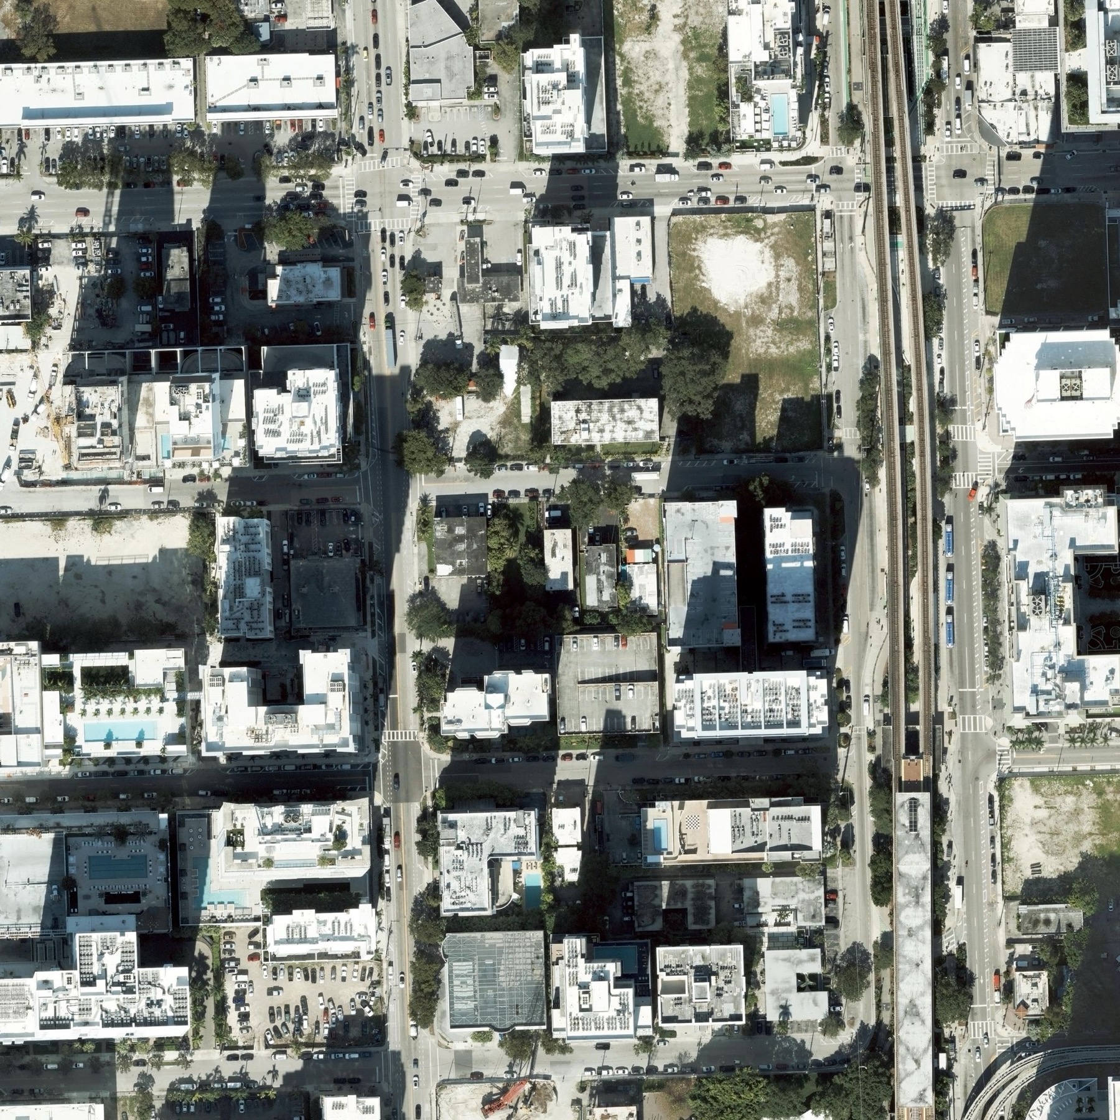
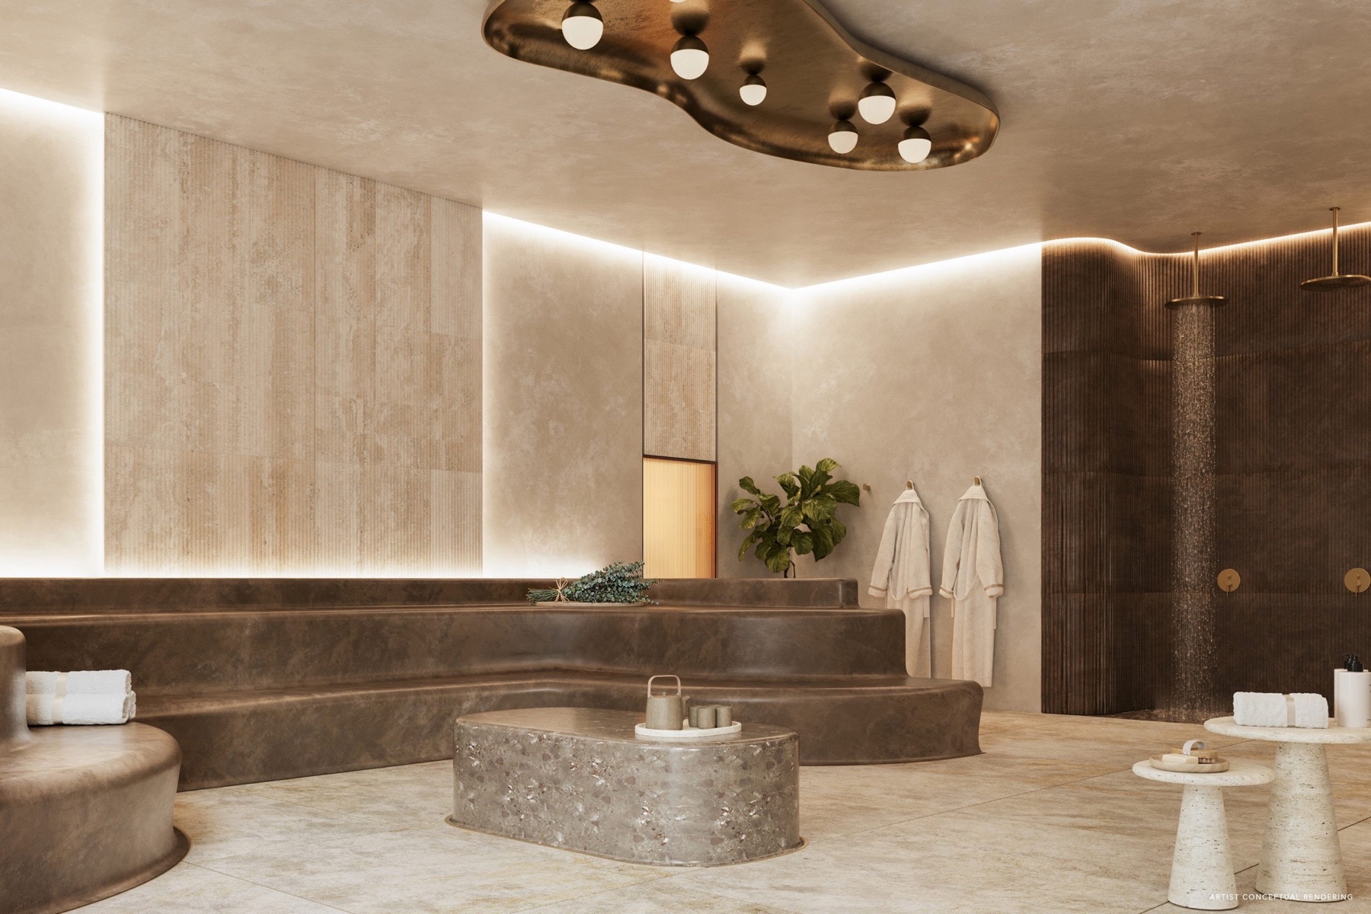
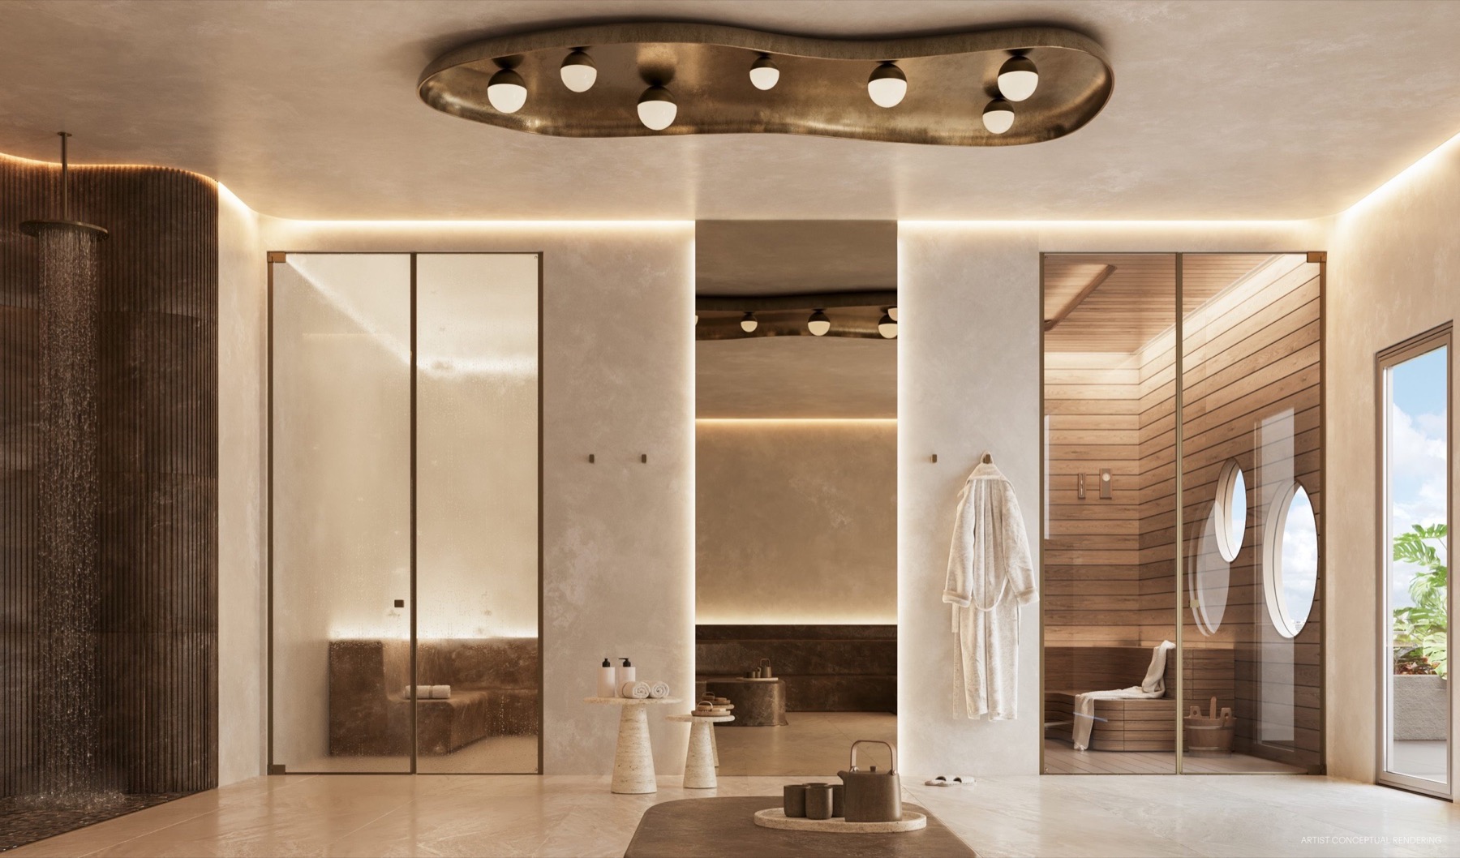
Thirty-four stories, one block west of Brickell Avenue — beside The Underline and the Brickell Metrorail station. Three hundred seven residences with 22,000 square feet of wellness amenities, a 360° health assessment at move-in and an on-site Lifestyle Director — designed, developed and managed by the same group. Invitation-only preview sessions with Sean Paul, in English or Spanish, in person or on Zoom.
A building that cares.
Figures from the developer's fact sheet and the availability/price sheet dated June 29, 2026; not independently verified by Sean Paul Real Estate. Delivery date and current deposit milestones are confirmed by the developer during your preview. No performance or appreciation figures are published on this page.
What happens when you request a preview
Not a public open house. A private session — in person in Brickell or guided on Zoom: a personal welcome, a walk through the residences, the wellness program and the numbers, and a private Q&A with Sean Paul — built around your budget, your timeline and how you plan to use the residence.
A personal reply within the hour
Sean Paul reviews your request and calls or messages you on WhatsApp to confirm what you're looking for — and holds your session time.
Floor plans, views and the deposit structure
Walk the twelve plans across twenty-six lines on the interactive explorer, see the rooftop and Level 7 amenity plans, and understand exactly what is due and when.
Registration with the developer
You are registered directly with North Development's sales team and accompanied through the gallery presentation — in person or on Zoom.
Availability, pricing and next steps
Live availability and unit-specific pricing come straight from the developer during your session, with a written summary the same day.
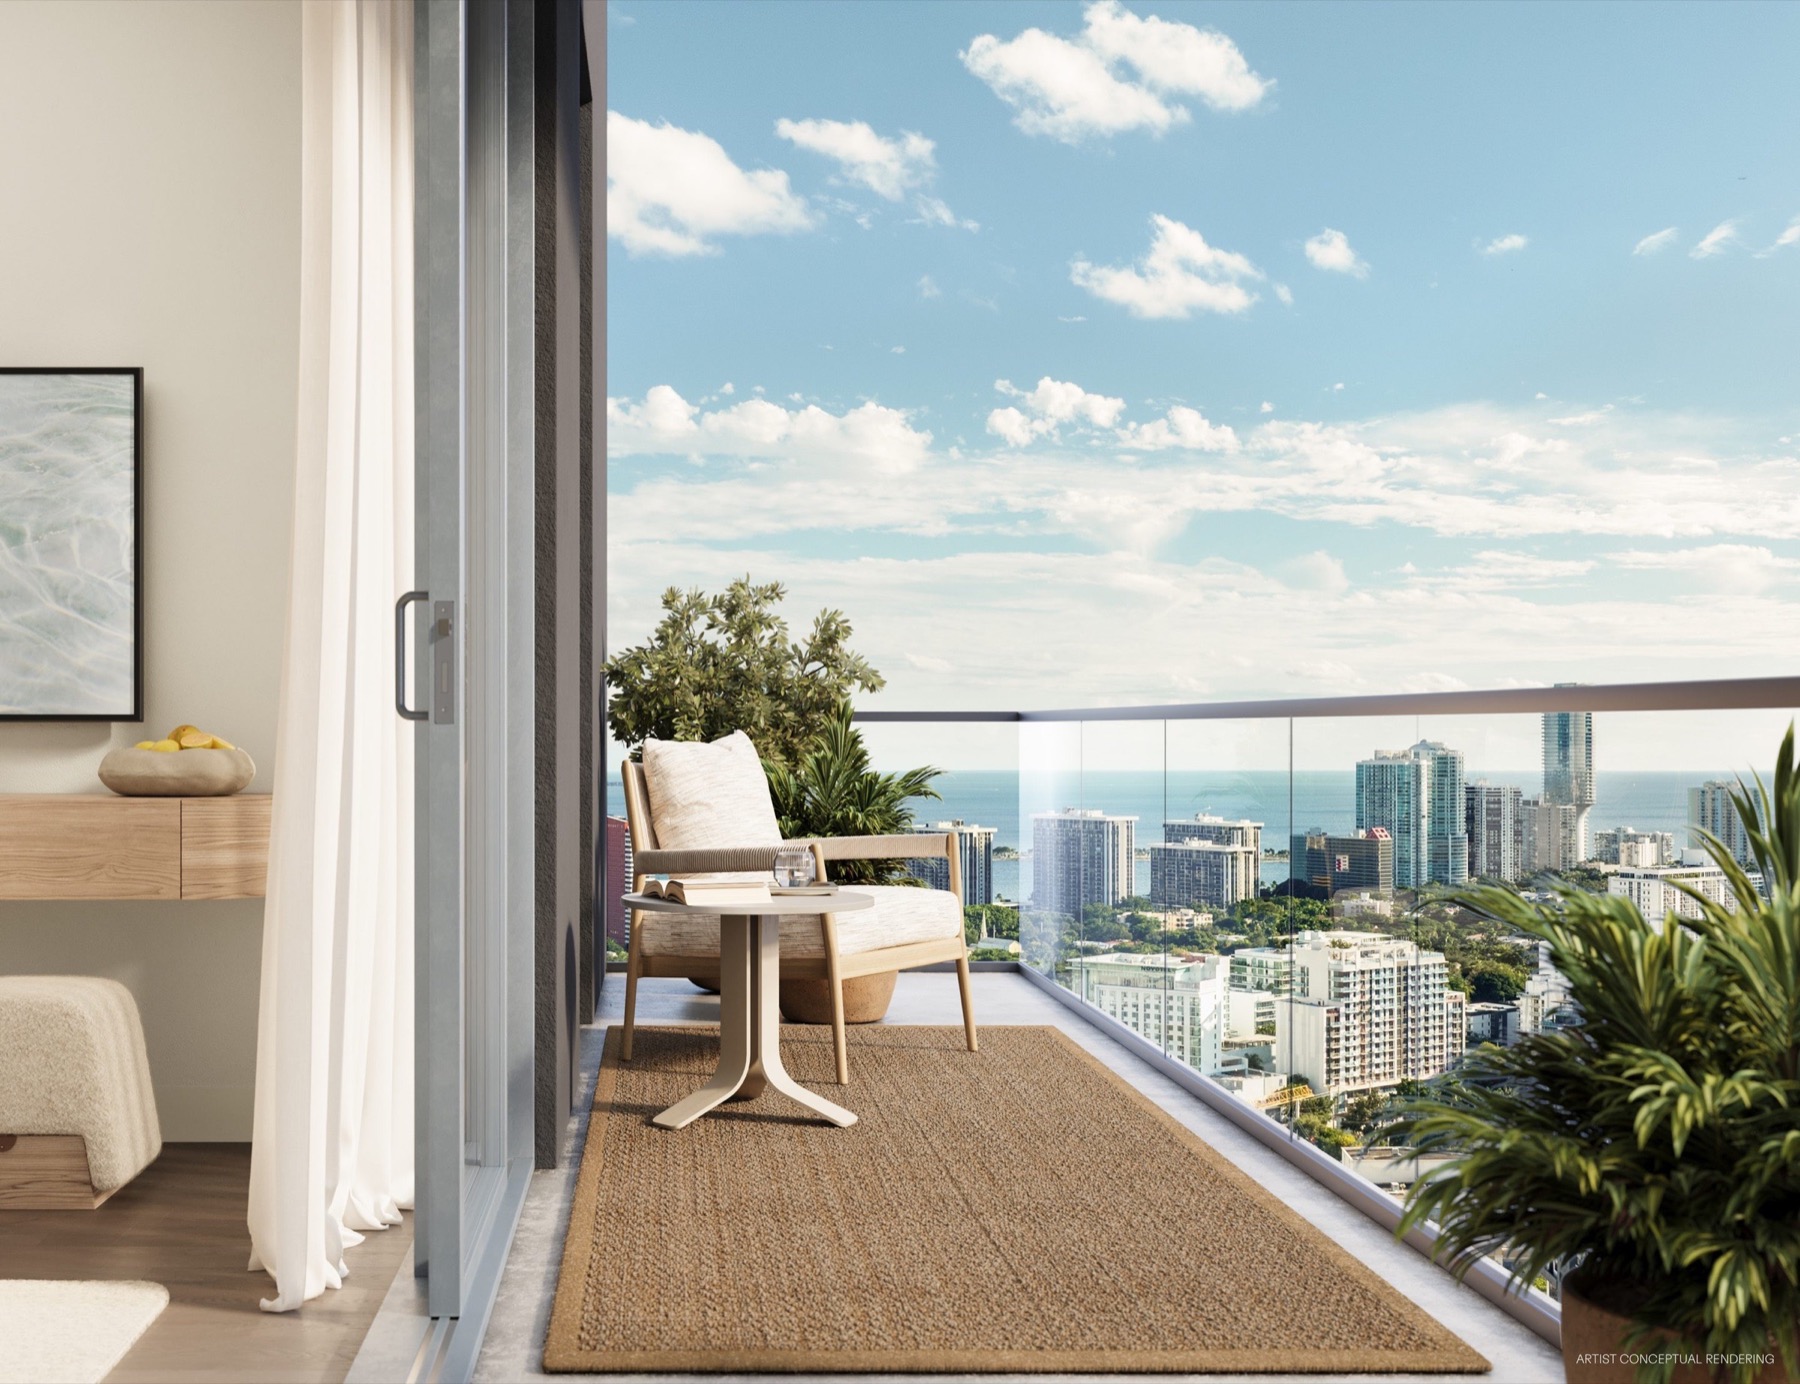
The skyline east, the bay beyond
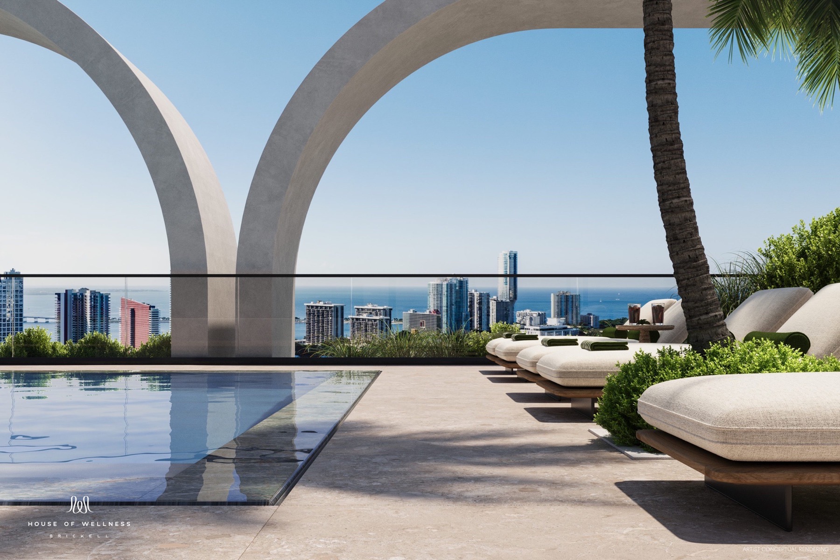
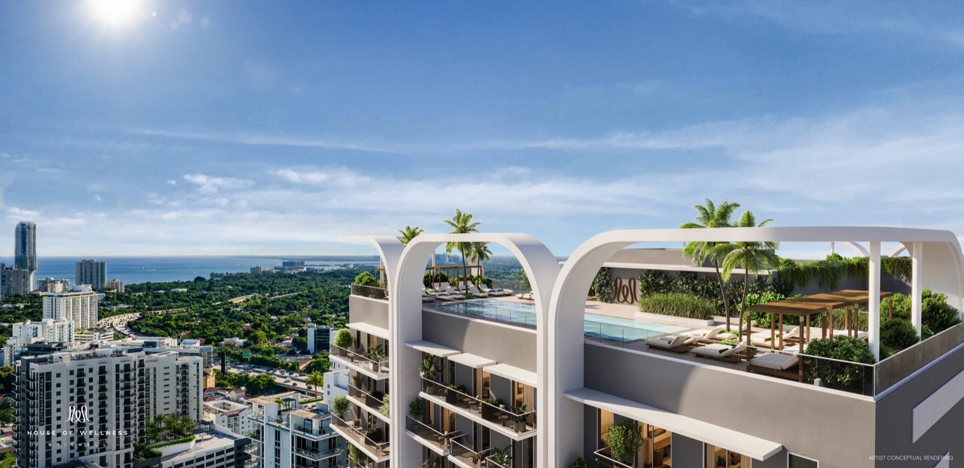
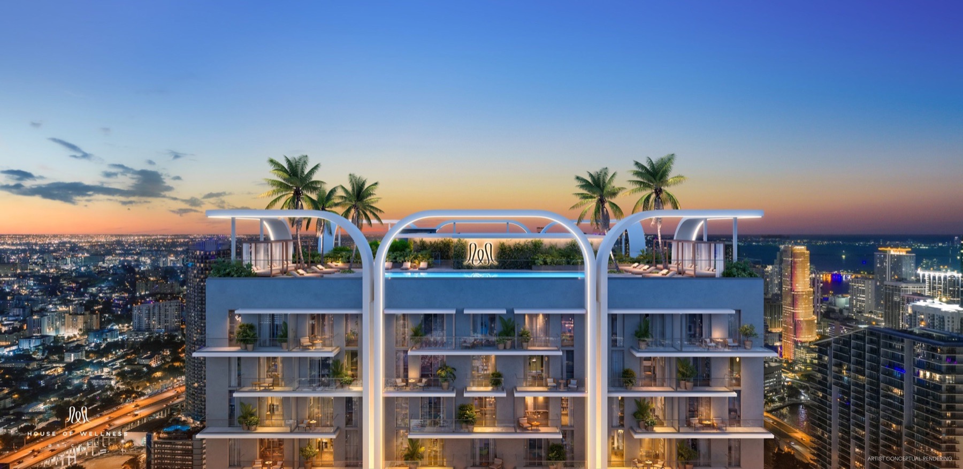
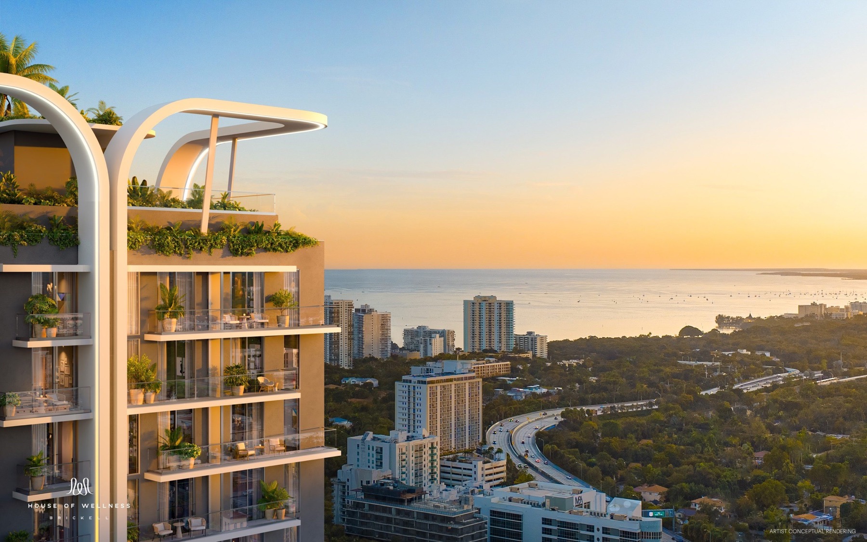
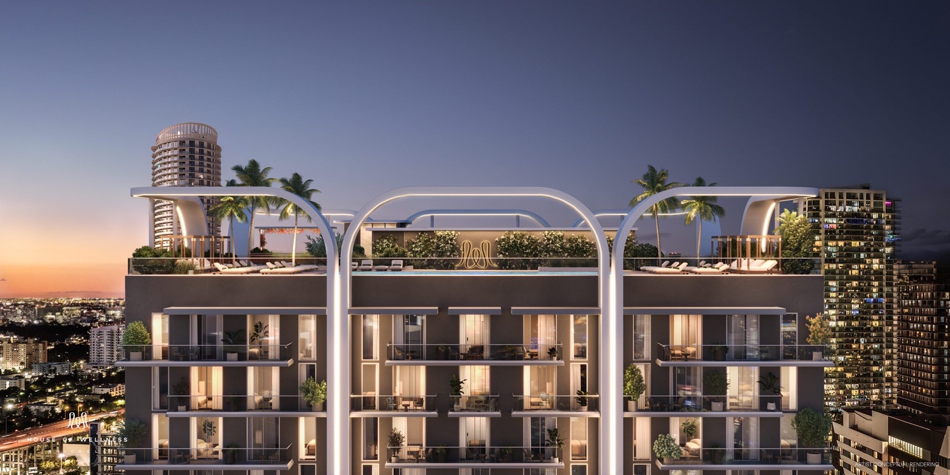
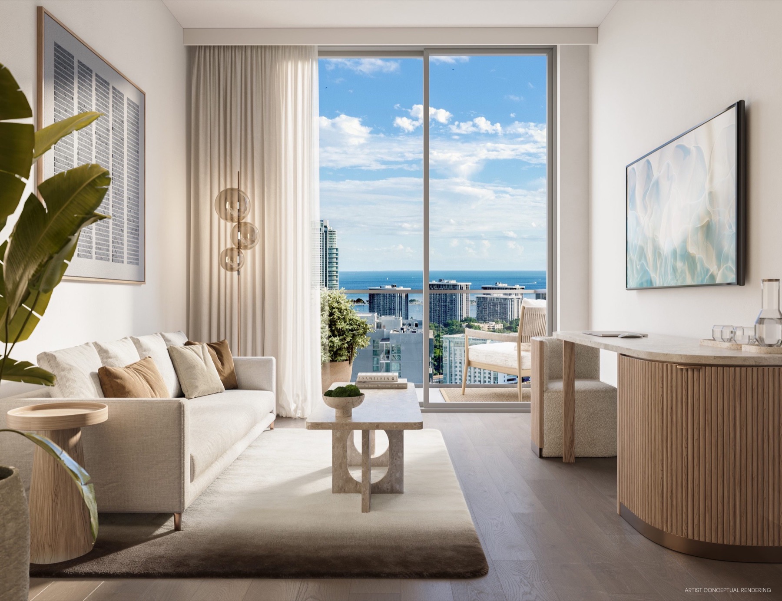
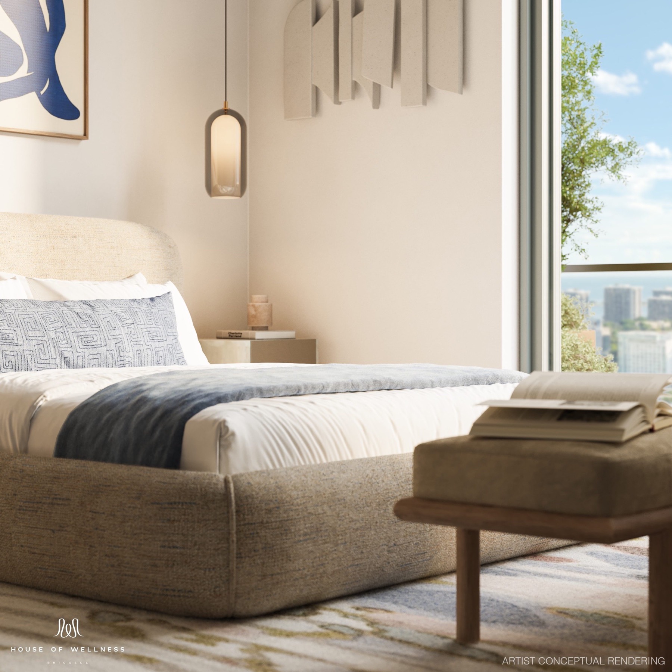
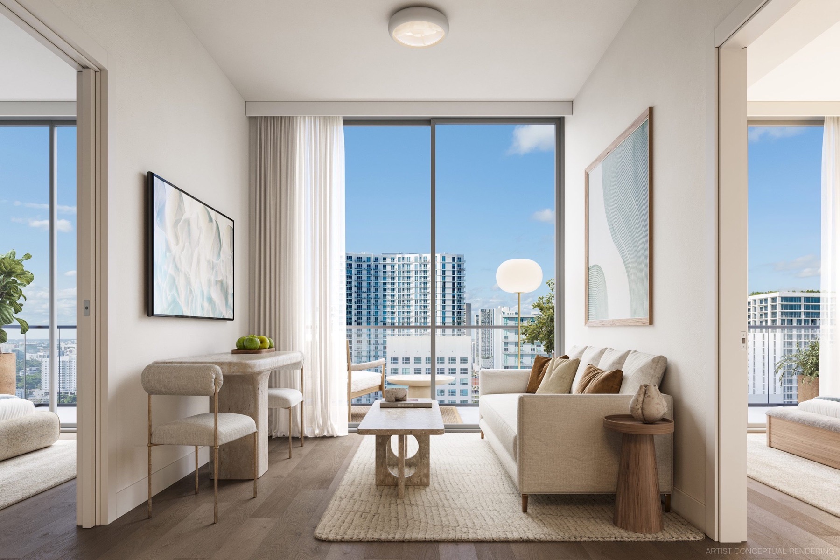
Artist's conceptual renderings from the developer. Views shown are from select residences and amenity levels; no view is guaranteed.
Not an amenity list. An operating system.
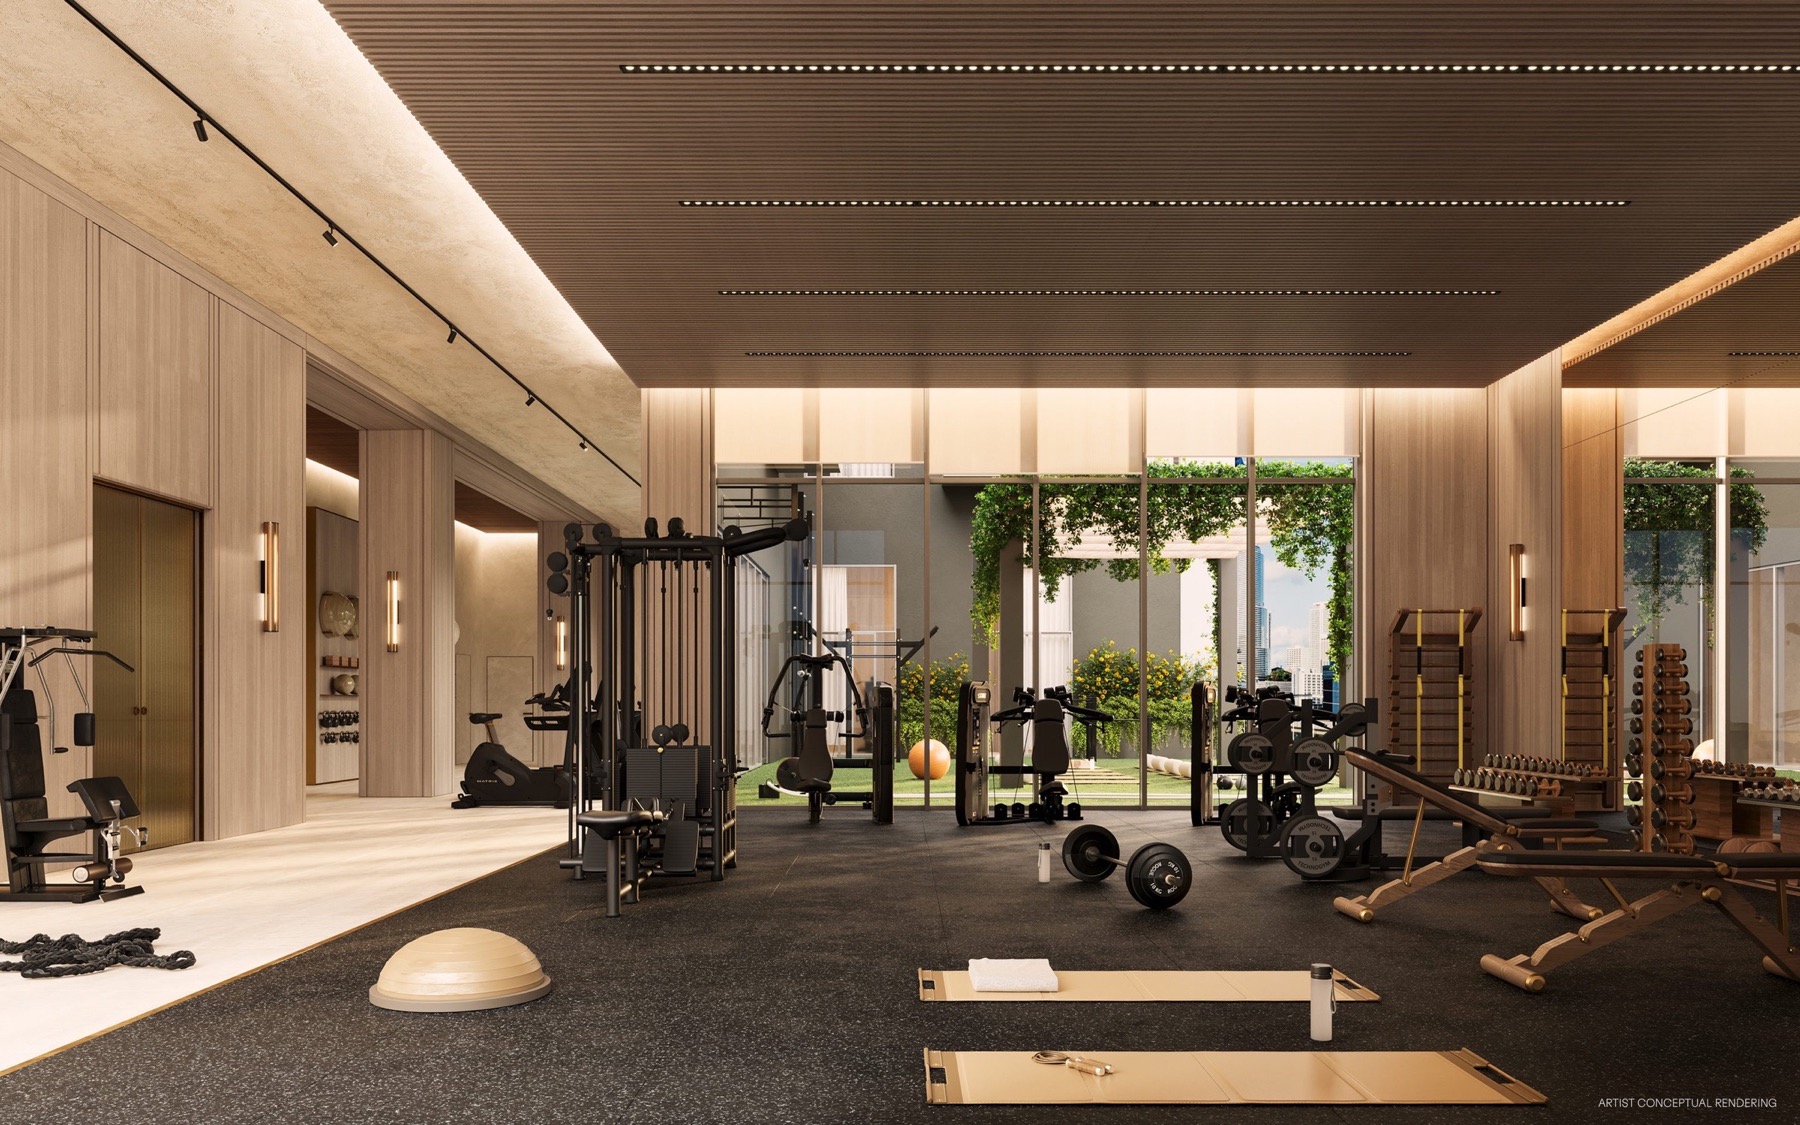
- A personalized framework that evolves with you. A 360° health & wellness assessment at move-in, a personal plan with follow-ups, progress tracked in a dedicated app, and programming curated by an on-site Lifestyle Director.
- Five pillars. Physical — movement, strength and recovery. Emotional & mental — mindfulness and restorative practice. Social — gatherings and community rituals. Intellectual & creative — lifelong learning. Nutrition — practical guidance, mindful eating and the juice bar.
- One group, end to end. Designed, developed and managed by the same vision — North Development builds it, North Management operates it to hospitality standards. Dog spa & park, ground-floor Uber lounge, 24-hour concierge and security.
- A stable community by design. No nightly rentals — a rental minimum of about 15 days brings extended-stay tenants, not turnover. Services listed by the developer include nutritionist consultations, personal training, physical therapy, massage, esthetician and IV therapy.
Which services are included in the HOA and which are à la carte is confirmed with the developer during your preview, and governed by the condominium documents. No rental income, nightly rate or return is represented on this page.
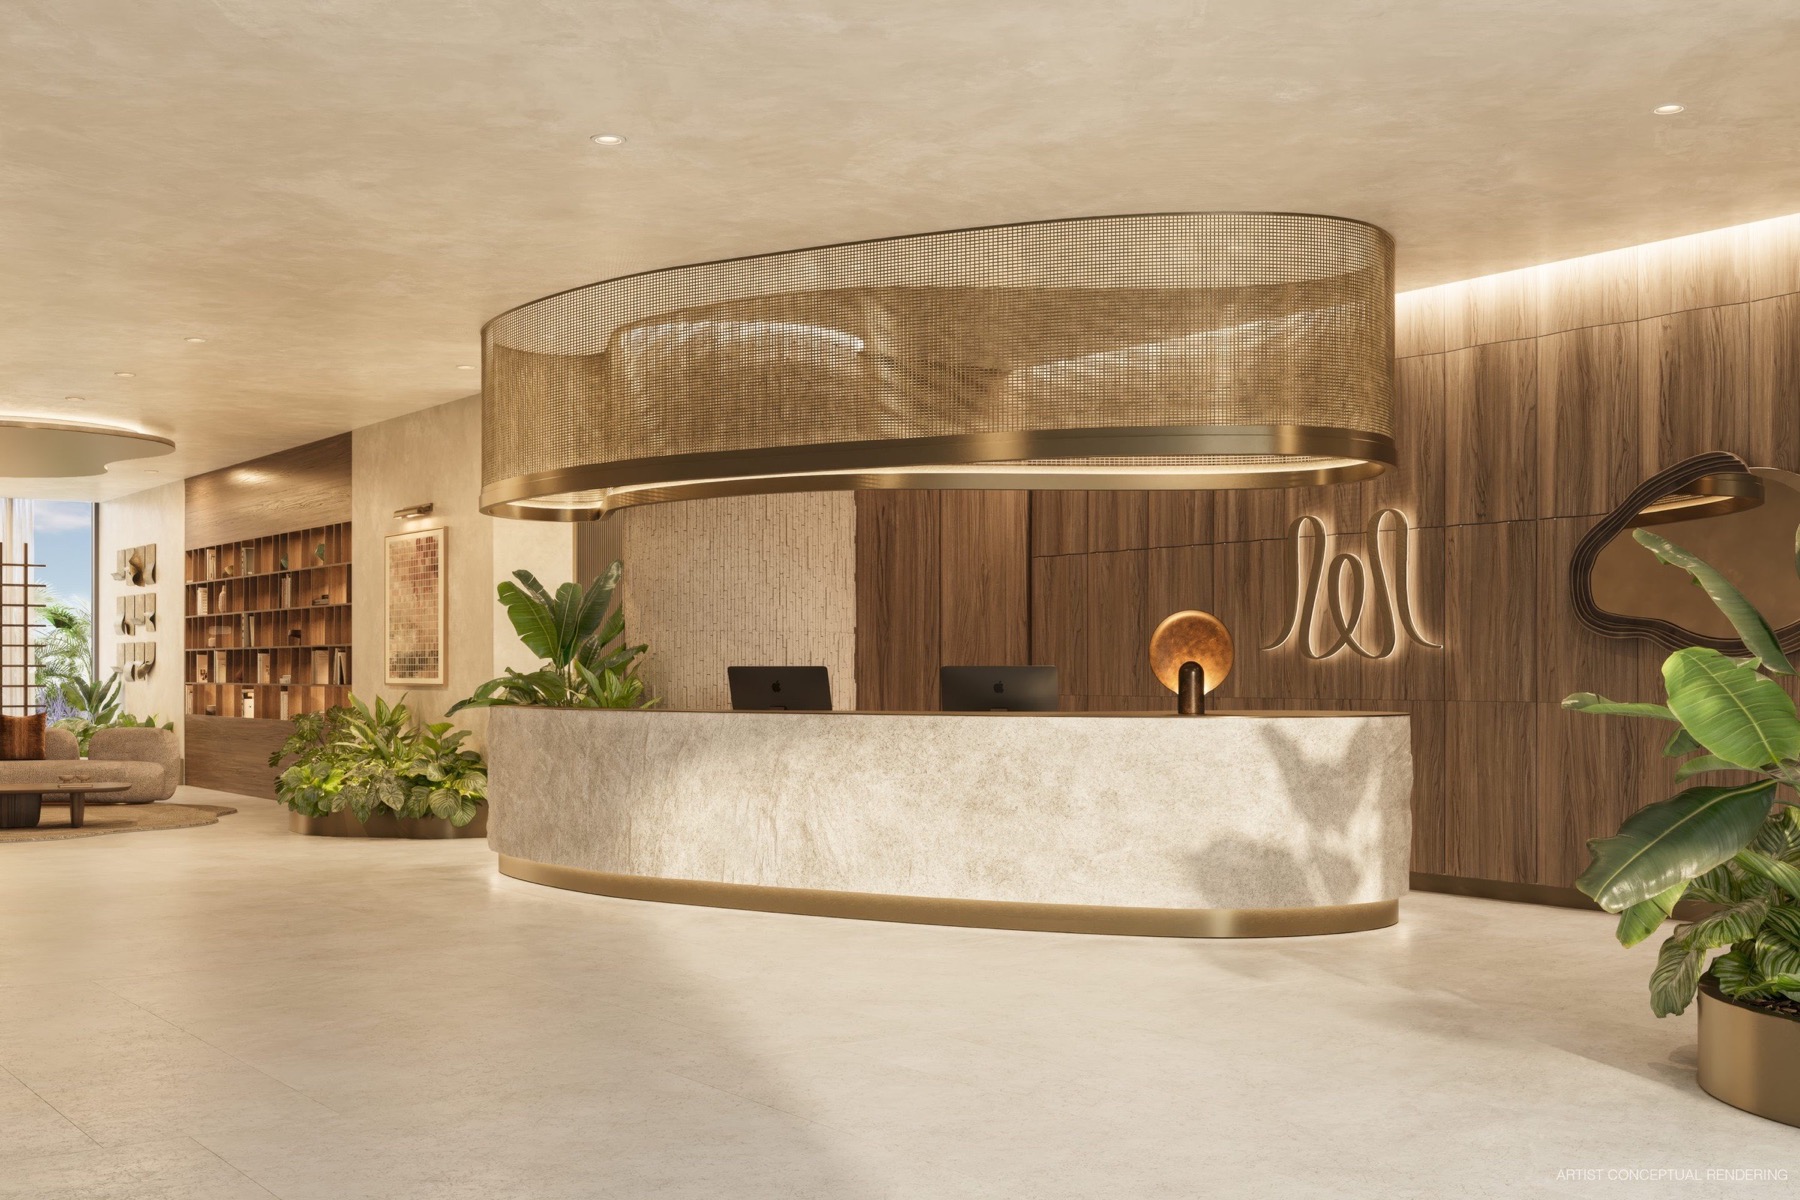 The lobby · Urban Robot Associates · artist's rendering
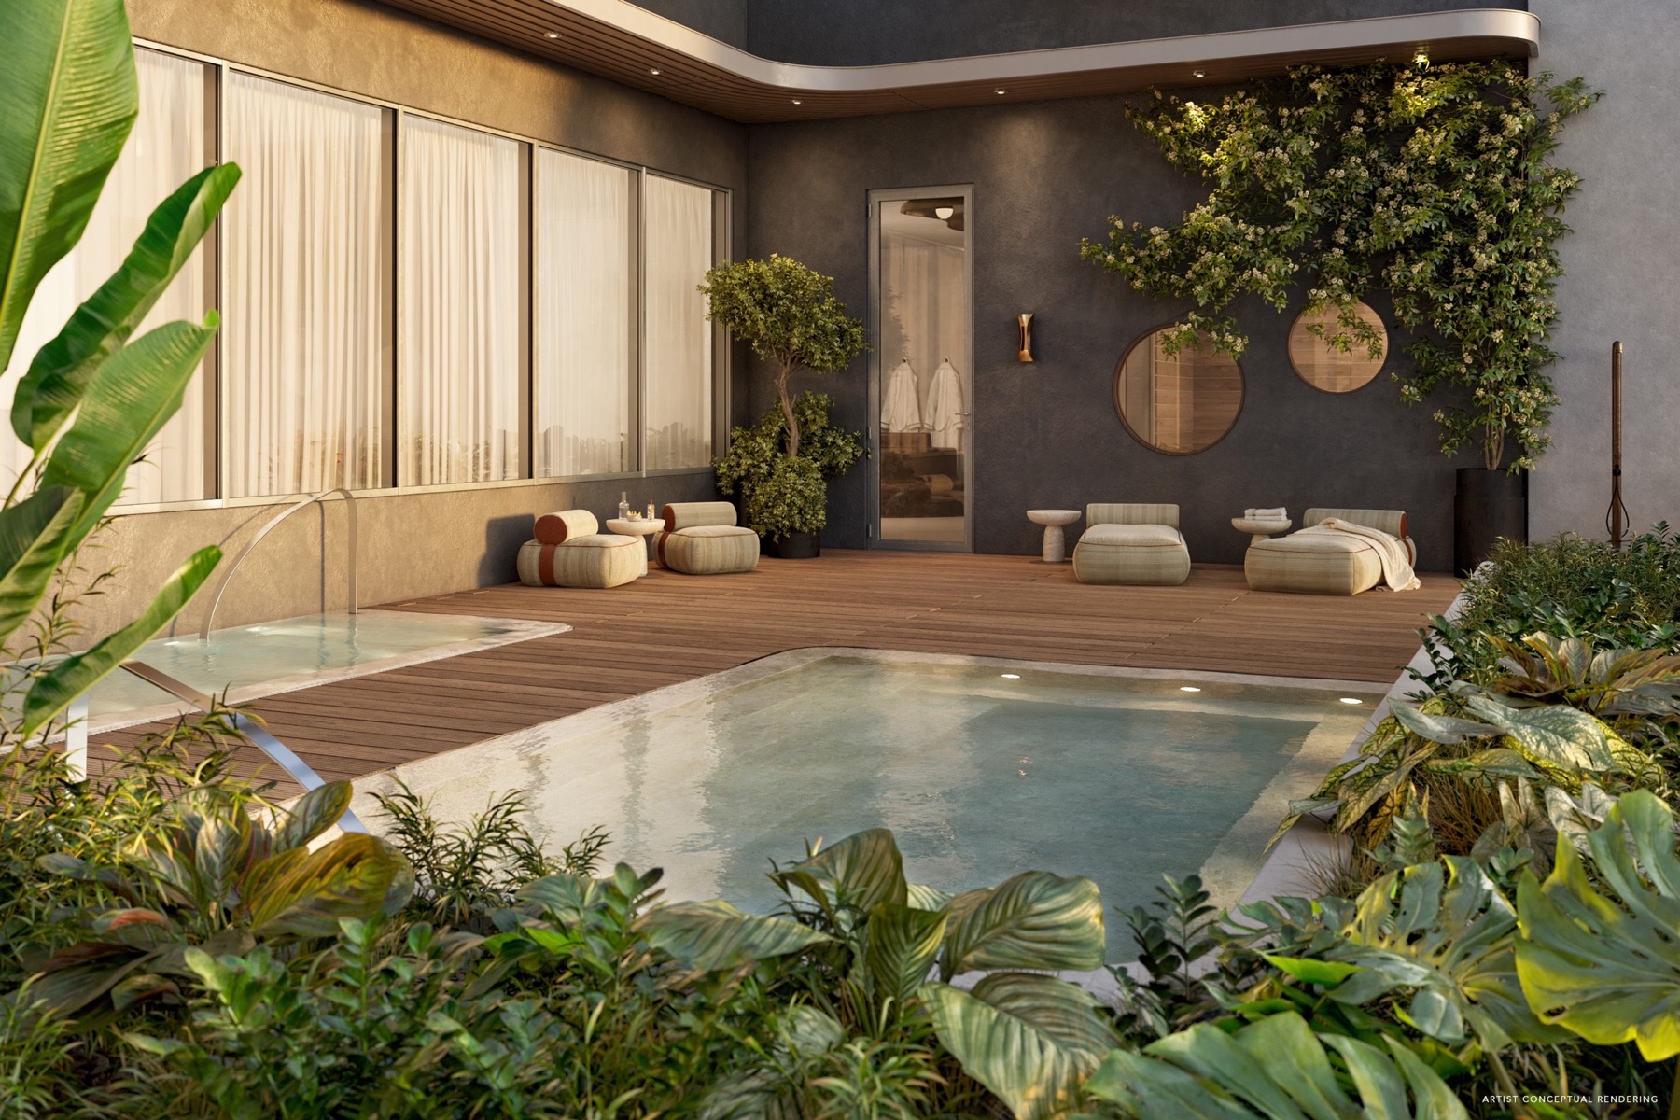
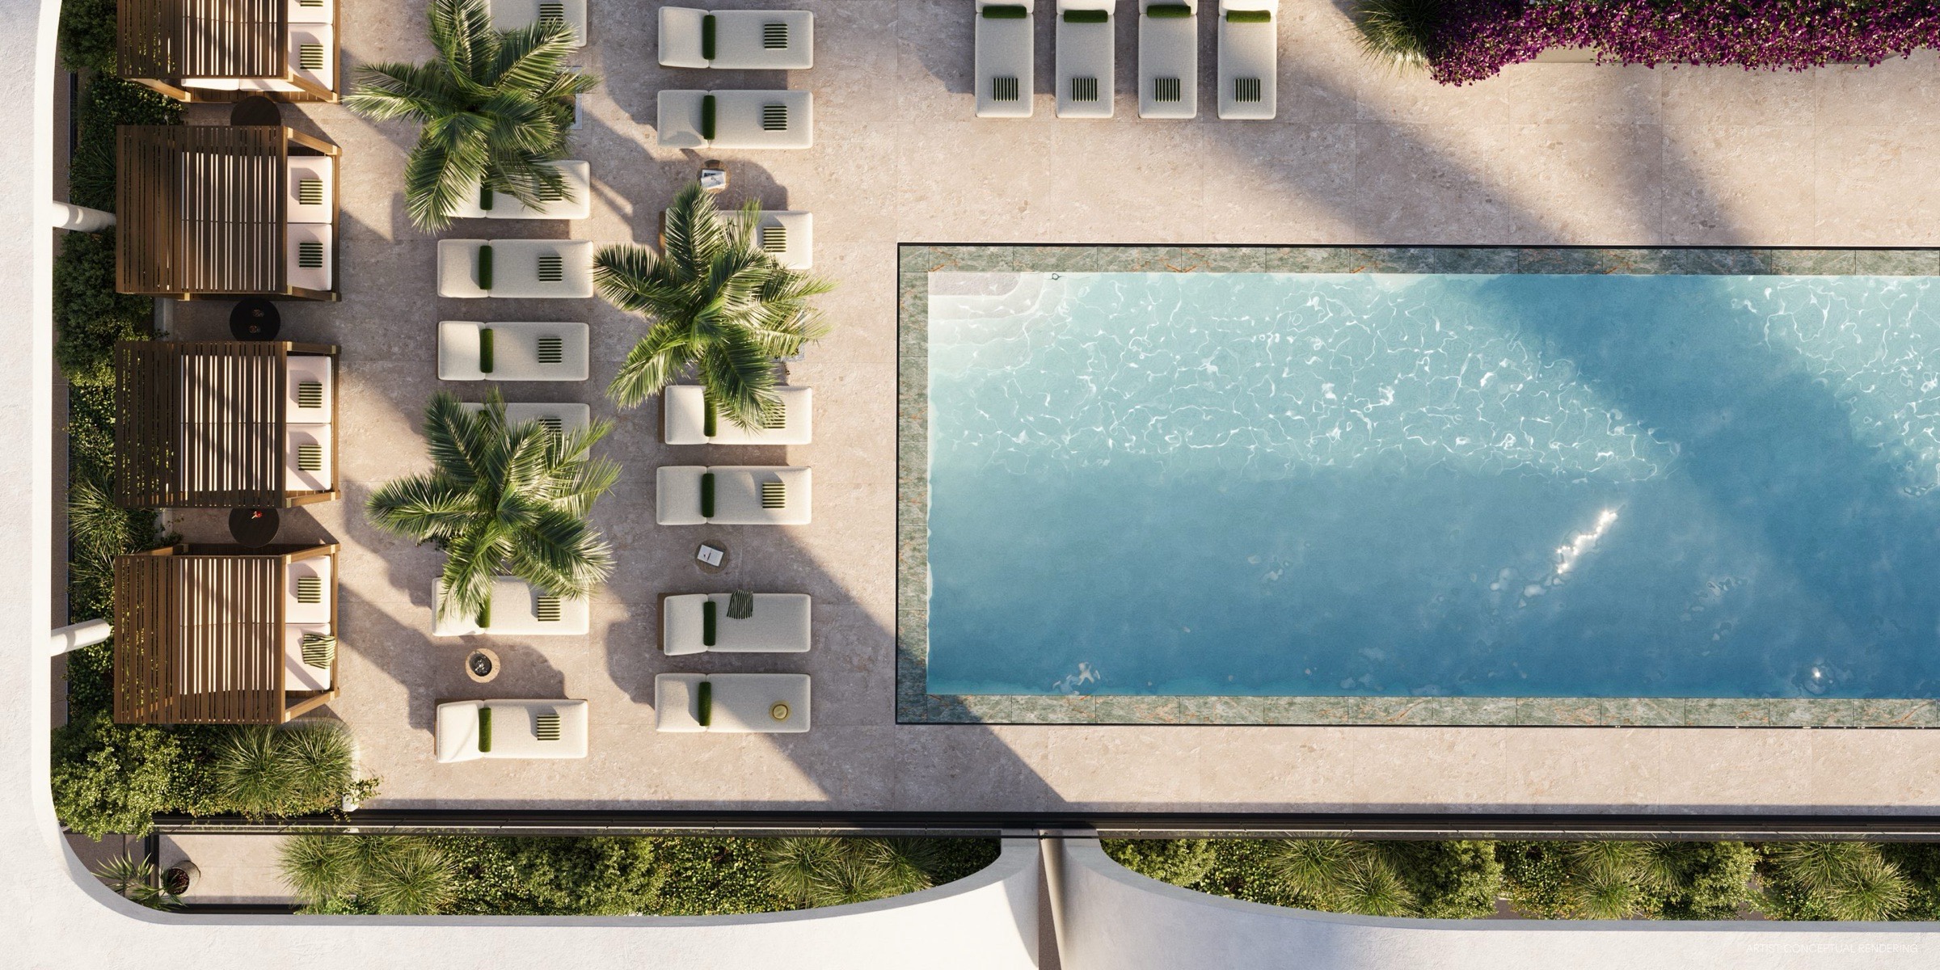
The rooftop & Level 7
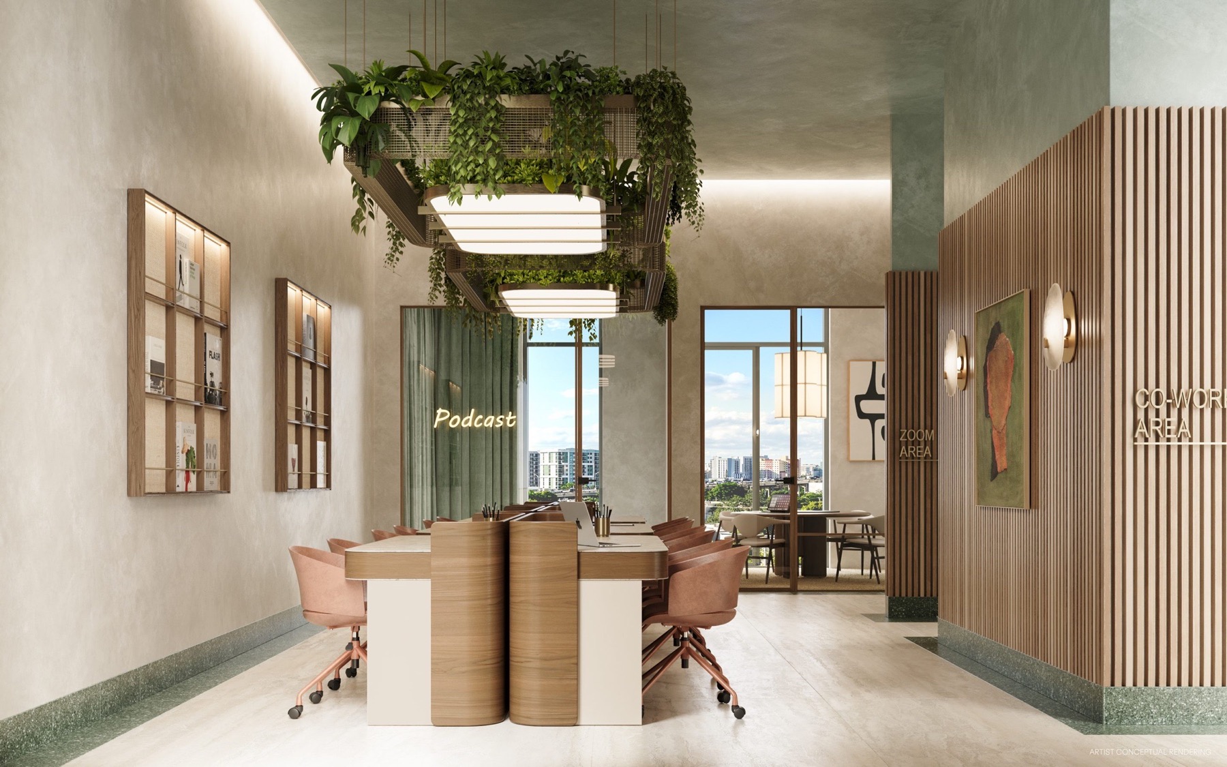
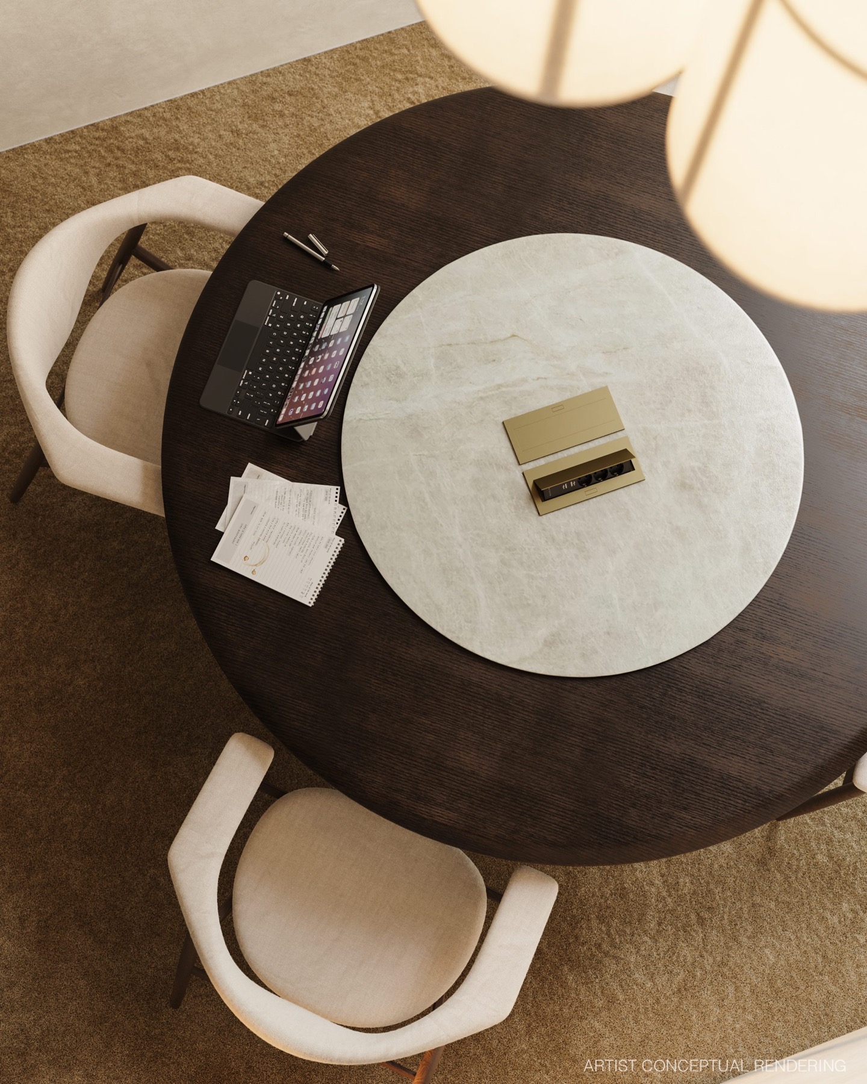
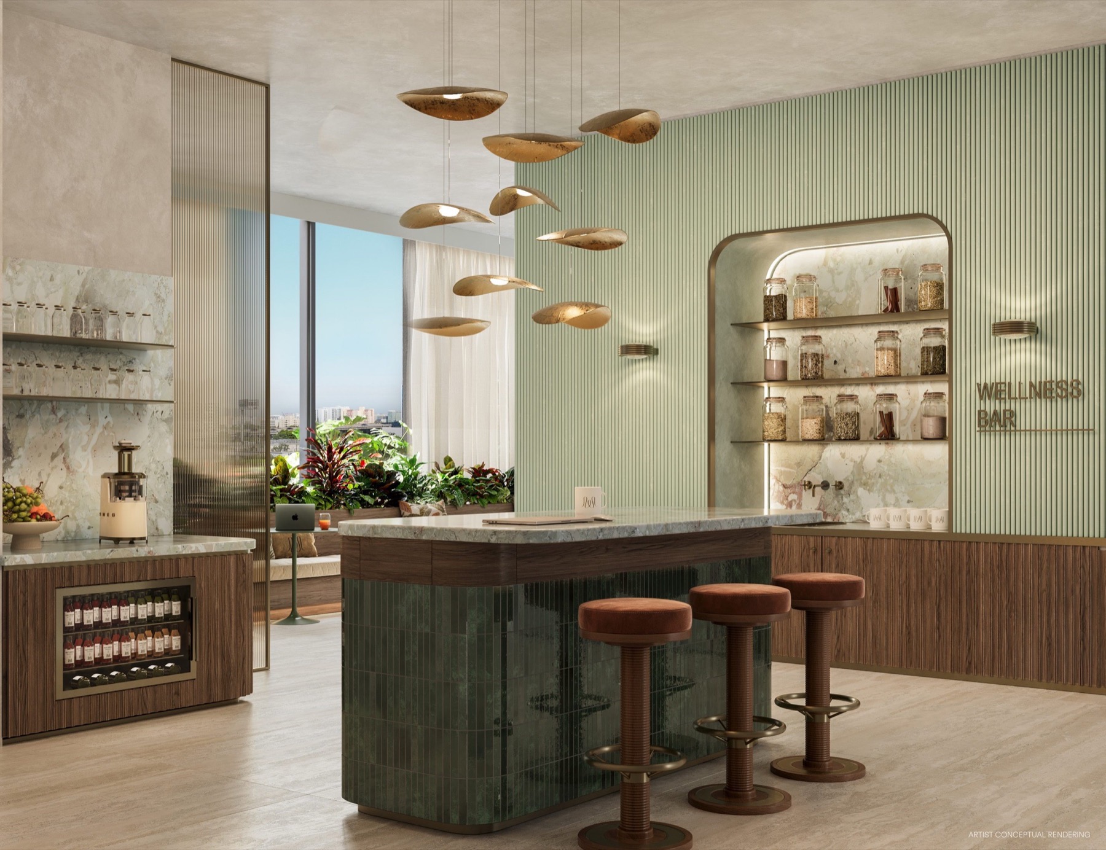
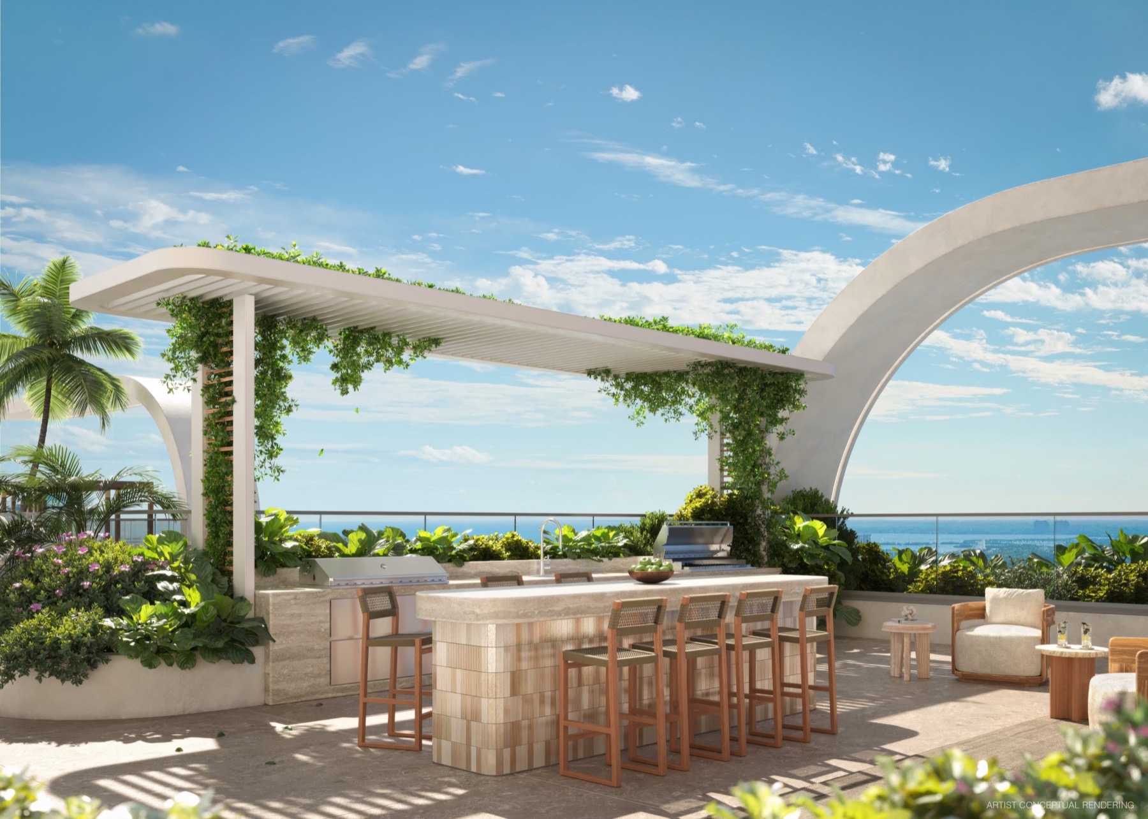
Every space, by level
The rooftop plan is the developer's bird's-eye rendering. The Level 7 plan is a schematic program diagram built from the developer fact sheet — positions are illustrative, not to scale.
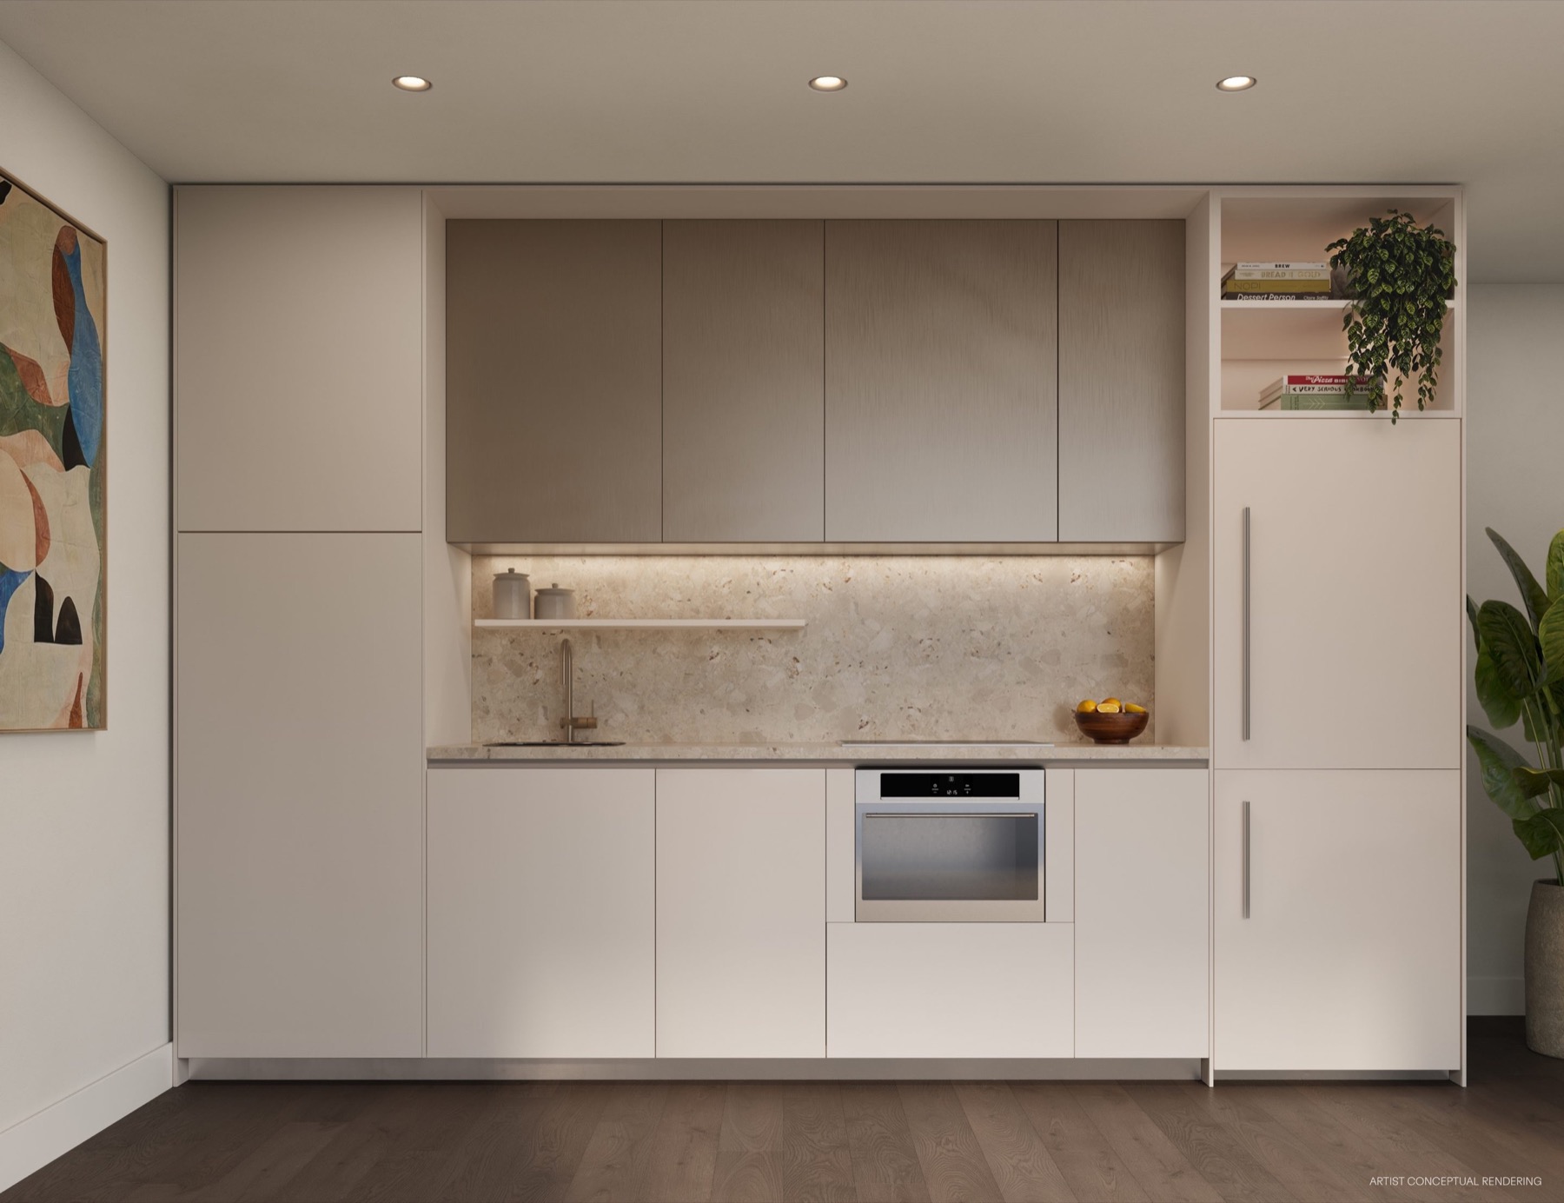
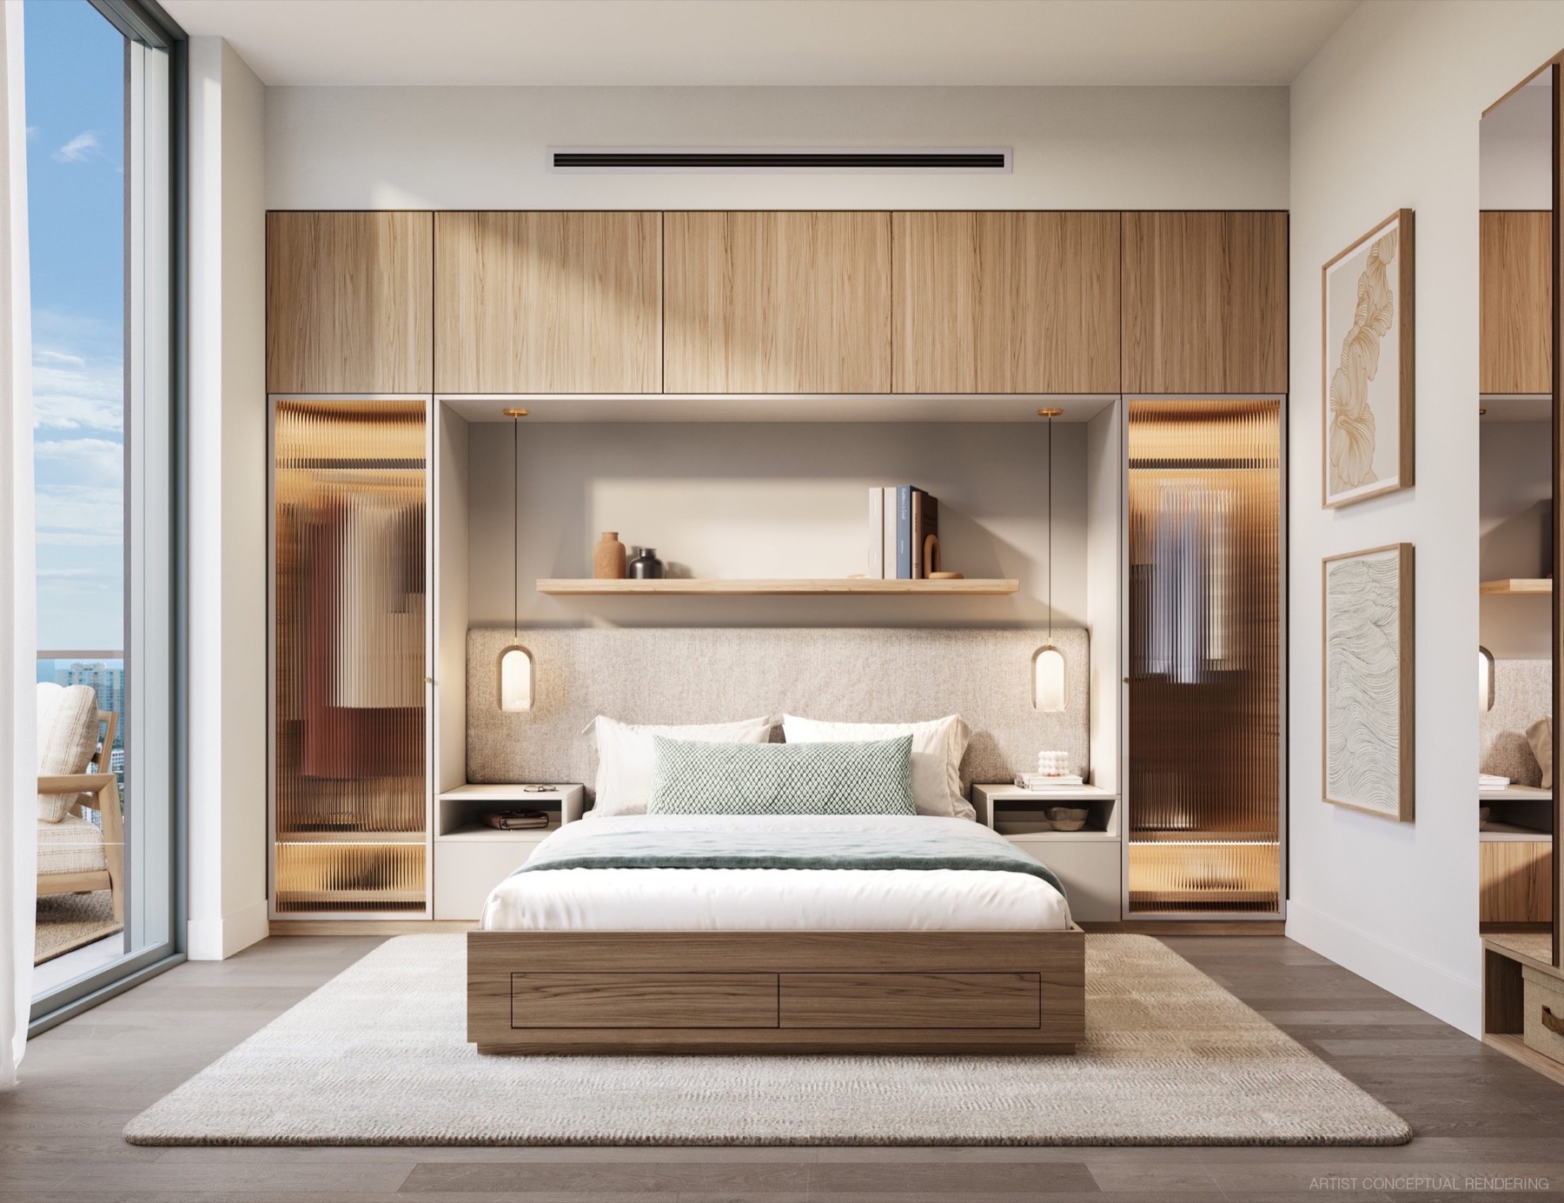
Compact, finished, effortless
- Studios, one- and two-bedroom residences, 371 to 742 SF total — lofty 9′4″ ceilings, finished flooring throughout
- Premium appliances including cooktop, refrigerator, dishwasher and speed oven
- Two-tone cabinets with terrazzo countertops · porcelain bathroom tile
- Views of Brickell and the bay in select units · polished concrete balconies in select units
- Dedicated wellness app for service bookings · 24-hour concierge & security · in-house professional management
- Five stories of private parking · ground-floor Uber lounge · dog spa & park
- Residences begin on Levels 7–8, above the parking and amenity levels
Twenty-six lines. Twelve plans. Pick yours.
Filter by residence type, tap a line and the plan changes. Residences run from Level 8 to 33 (Line 24 begins on 7). A1 studios carry balconies; the B5 one-bedroom and C1 two-bedroom carry the largest terraces.
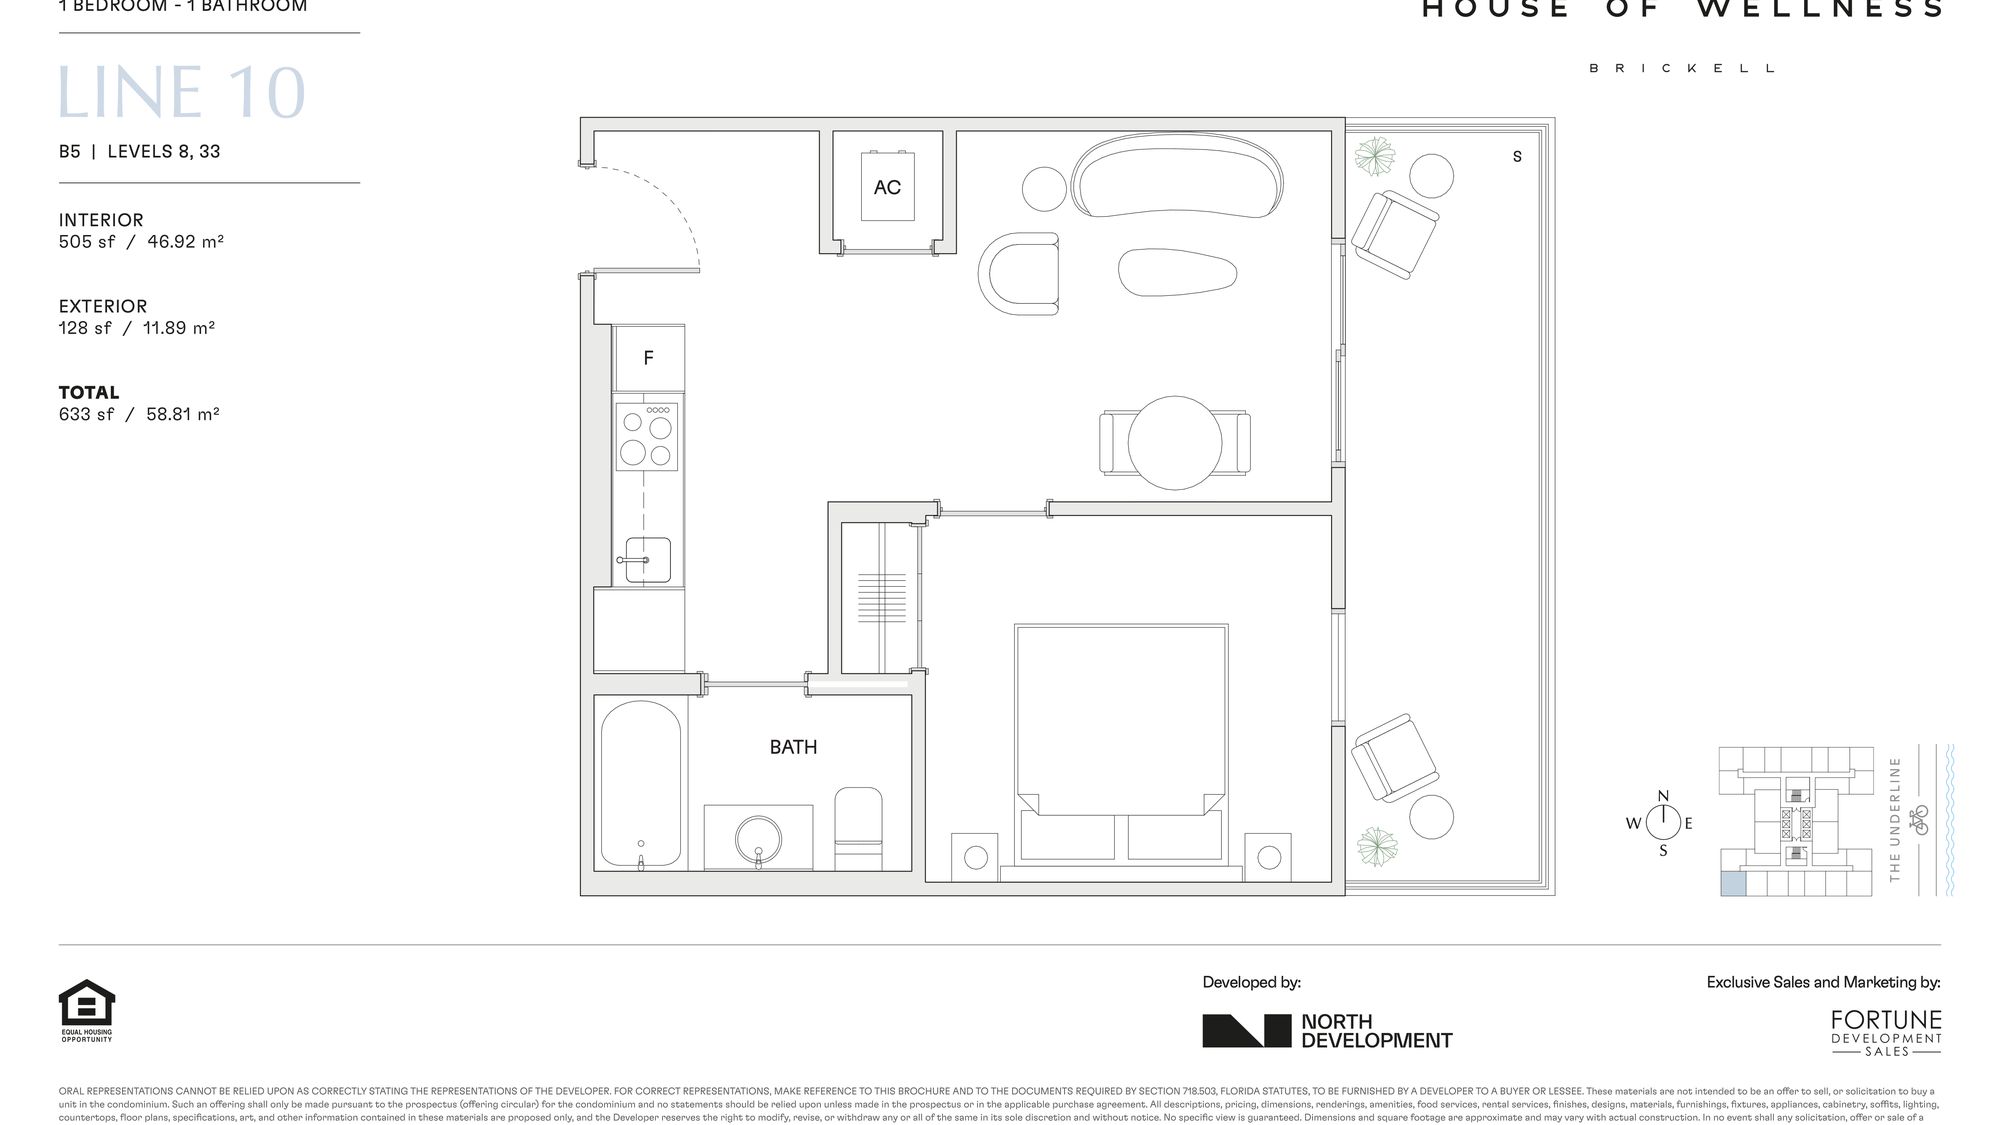 Tap to enlarge
Floor plans and square footages from the developer's released plan set; collection starting prices from the availability sheet of June 29, 2026 and subject to change. Stated areas are measured to the exterior boundaries of exterior walls and the centerline of demising walls, and may exceed the interior airspace defined in the declaration. All illustrations are artist's conceptual renderings and subject to change without notice.
Built for buyers who want Brickell with a system behind it
20 · 30 · 50 at closing
Twenty percent at contract, thirty percent across construction milestones, and the balance at closing. Florida law gives you a fifteen-day rescission period after contract.
- 20%At contract
- 30%Construction milestones · dates confirmed by the developer
- 50%Balance at closing
Deposit schedule per the developer's current program; milestone dates, delivery timing and any changes are confirmed by the developer during your preview and set by your individual purchase agreement.
Tell me what you're looking for. I'll take it from there.
Two minutes. Every answer shapes your session — no spam, no pressure, a real conversation with Sean Paul within the hour.
Thank you — you're on the list.
Sean Paul will reach out within the hour. Lock your session now — the calendar below is already filled in for you.
Choose your preview time
Your preview is reserved.
A confirmation is on its way to your email. Sean Paul's team will message you the details before your session.

Sean Paul Donnarumma
Miami luxury real estate advisor with over $200 million in sales and six-plus years placing buyers in Miami's new-construction market. Bilingual, direct and independent — he works for the buyer, and is registered with the developer's sales team so you are protected on both sides.
Every House of Wellness preview is personal: he qualifies what you want, registers you with North Development's sales team, walks the presentation with you and stays on the file through contract, deposits and closing.
786-587-3742 · sean@seanpaulrealestate.com · seanpaulrealestate.com
SPIRE Capital Residences is Sean Paul's buyer-acquisition platform for developer projects. For you it means one thing: a private, structured path from the first question to the closing table, with one advisor the whole way.
- Qualify. Budget lane, timeline, cash or financing, how you will use the home — live, rent extended-stay, or both.
- Preview. Floor plans, views, amenities and the deposit schedule — in person or on Zoom.
- Register. Formal broker registration with North Development's sales team, so you are protected and accompanied.
- Close. Reservation, contract, deposits and closing — tracked by one advisor.
One Platform. Any Developer. Any Market. Any City. Any Season.
Developed, designed and managed by the same vision
Founded when Oak Capital and Edifica joined forces — ground-up, value-added concepts that maximize value for investors and create comfortable experiences for residents. Developer entity: North at Brickell 6, LLC.
Created by North Development to run its own portfolio to the highest standards of service, design and operations — decades of luxury-hospitality leadership protecting brand integrity.
Architects of the thirty-four-story tower and its arched crown — the silhouette above the rooftop pool deck.
Interiors and landscape — the curved stone reception, wood and greenery of the lobby, and the wellness levels above.